
Maria Townsend
REALTOR®, EXECUTIVE BROKER, ABR, AHWD, C2EX, CRS, LRS, MMDC, PSA, SFR, SNP, e-PRO, HFR, MRP, SRES



BEDS5
BATHS5 full 1 partial
MLS#10230603
STATUSActive
PROPERTY TYPEResidential - Single Family
SUBDIVISIONLAKES OF GREENBRIER
NEIGHBORHOODFayette - South
Property Description
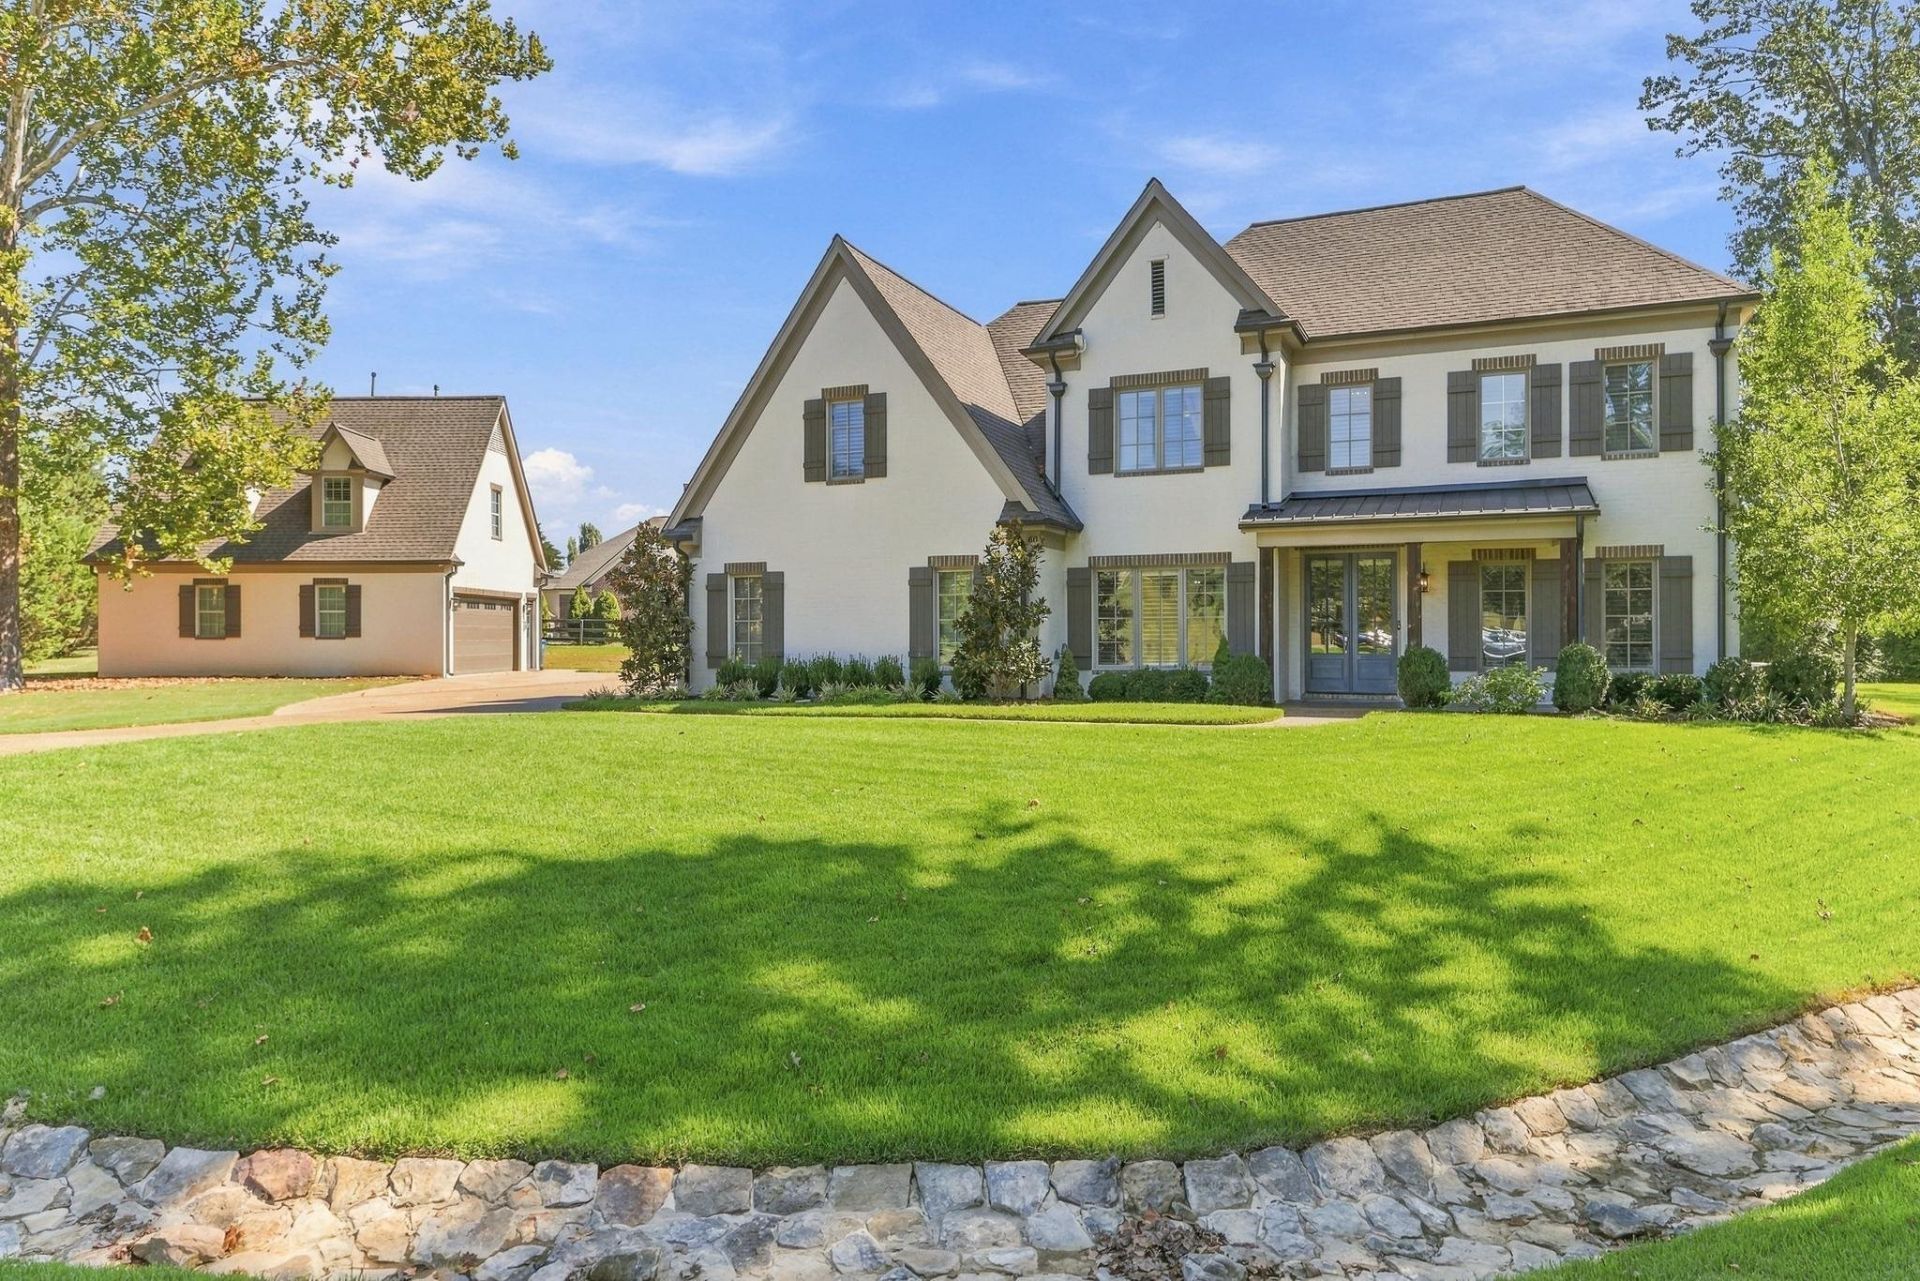
This one has it all! Custom home with curated finishes throughout plus Workshop / Guest House. Gourmet Kitchen with open concept, 2 bedrooms downstairs, screened porch, spacious yard, bonus room, office, amazing custom oversized shop and apartment. Main home includes 4 bedrooms & 4 baths. In-Law or guest quarters above detached garage with approx. 570 sq. ft of living space. Could make a great In-law, guest or teen suite. This space includes Den/kitchen space, bedroom and private bath with shower. Garage parking for 5 vehicles with custom epoxy floors and insulated doors. Smart home features include networked thermostats, camera, locks & shades. Cell antena & booster built-in. Ideal location only 10 minutes from Collierville Town Square with plenty of shopping and restaurants. See it today!
Property Features
Property Type: Residential - Single Family
Cooling: Ceiling Fan(s), Central
Fenced: Yes
Fireplaces: 1
Garage: 5
Heating: Central, Gas
Home Style: Traditional
Lot Size: 0.91 Acres
Roof Type: Composition Shingles
Year Built: 2019
Feature Descriptions
Additional Rooms: Laundry Room, Bonus Room, In-Law Quarters, Separate Guest House, Entry Hall, Attic
Bed and Bath: 1 or More BR Down, Primary Down, Vaulted/Coffered Primary, Luxury Primary Bath, Double Vanity Bath, Separate Tub & Shower, Full Bath Down
Days on Site: 4
Exterior: Porch, Screen Porch, Patio, Garage Apartment, Wood Fence, Workshop
Exterior/ Windows: Brick Veneer, Wood/Composition, Double Pane Window(s)
Fireplace: In Living Room
Floors/ Ceilings: Part Hardwood, Part Carpet, Smooth Ceiling,9 or more Ft. Ceiling
Interior Equipment: Double Oven, Cooktop, Gas Cooking, Disposal, Dishwasher, Microwave
Living/ Dining Room: Separate Living Room, Separate Dining Room, Updated/Renovated Kitchen, Eat-In Kitchen, Pantry, Island In Kitchen
Lot: Some Trees, Level, Cove, Professionally Landscaped, Wood Fenced, Other (See Remarks)
Master Bath: Double Sinks, Separate Shower, Smooth Ceiling, Tile Floor
Parking/ Storage: Driveway/Pad, More than 3 Coverd Spaces, Workshop(s), Garage Door Opener(s), Side-Load Garage
Total Rooms: 9
Water/ Sewer: Other (See REMARKS), Public Water, Septic Tank
Room Sizes
Primary Bedroom: 18x14
Bedroom 2: 14x12
Bedroom 3: 14x12
Bedroom 4: 15x12
Bedroom 5: 13x11
Dining Area: 15x12
Den/ Great Room: 16x15
Kitchen: 18x13
Breakfast Room: 12x12
Bonus Room: 19x16
Office: 11x7
Living room: 23x18
Listed By / Shown By
Listed By
Agency Name: Crye-Leike, Inc., REALTORS
Shown By
Agent Name: Maria Townsend
Agent Phone: (901) 216-5605
Source: MAAR MLS
Estimate Your Payment
Estimated Payment
$ 2,894.82 per month $2,559.40 Principal & Interest $0.00 Property Tax (data not provided by mls) $335.42 Homeowner's InsuranceChange Payment Information


Privacy Policy / DMCA Notice / ADA Accessibility


This site is hosted, designed and copyright
© 1994 - 2026 by
Delta Media Group, Inc. -- Patent Pending --
60 Dunn Ridge Cv | MLS# 10230603
This single family home located at 60 Dunn Ridge Cv, Piperton, TN 38017 is currently listed for sale by Crye-Leike, Inc., REALTORS, with an asking price of $1,150,000. This property was built in 2019 and has 5 bedrooms and 5 full and 1 partial baths. Dunn Ridge Cv is located in the LAKES OF GREENBRIER subdivision. Search LAKES OF GREENBRIER real estate on mariatownsend.crye-leike.com today.