
Maria Townsend
REALTOR®, EXECUTIVE BROKER, ABR, AHWD, C2EX, CRS, LRS, MMDC, PSA, SFR, SNP, e-PRO, HFR, MRP, SRES



BEDS4
BATHS3 full
MLS#10226471
STATUSActive
PROPERTY TYPEResidential - Single Family
SUBDIVISIONWOLFCHASE FARMS OF BARTLETT PH2 SEC A
NEIGHBORHOODBartlett-Brunswick
Property Description
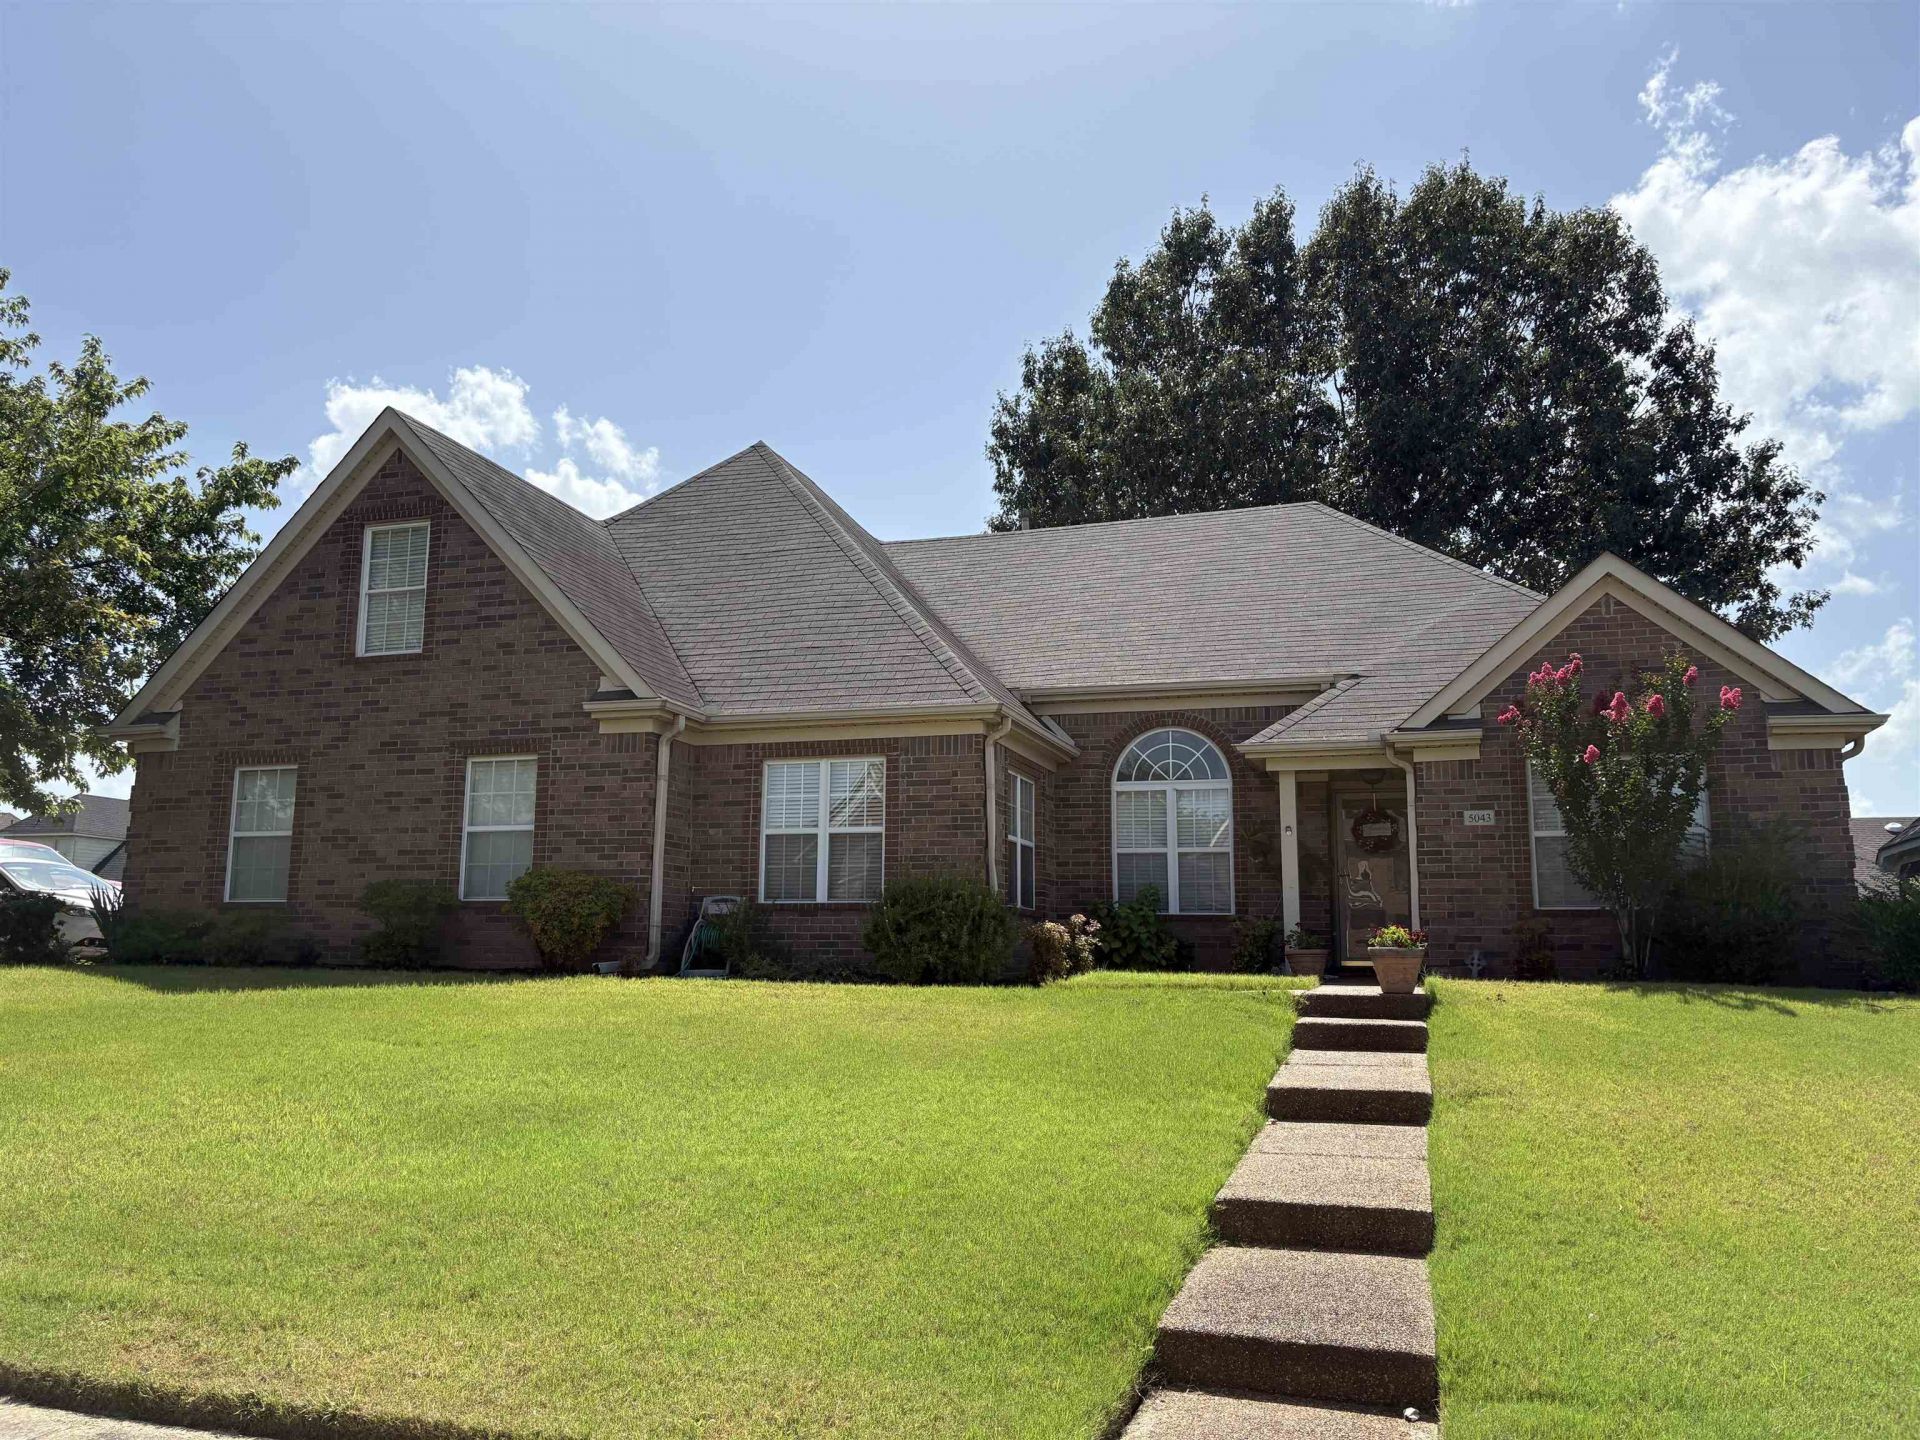
Spacious 4 bedroom home with 3 baths. Upstairs can be used as 4th bedroom or bonus TV room. Separate laundry room. Enjoy the backyard screened in patio for chilling and grilling. This home sits on a nice sized corner lot. Call for your appointment today.
Property Features
Property Type: Residential - Single Family
Cooling: Central
Fenced: Yes
Fireplaces: 1
Garage: 2 car attached
Heating: Central
Home Style: Traditional
Lot Size: 0.24 Acres
Year Built: 2002
Feature Descriptions
Bed and Bath: 1 or More BR Down, Primary Down, Split Bedroom Plan
Days on Site: 3
Exterior: Storage Building, Covered Patio, Wood Fence
Exterior/ Windows: Brick Veneer, Vinyl Windows
Floors/ Ceilings: Wall to Wall Carpet
Living/ Dining Room: Separate Living Room, Separate Dining Room, Eat-In Kitchen, Pantry, Washer/Dryer Connections
Lot: Corner, Wood Fenced
Neighborhood Amenities: Lake
Parking/ Storage: Driveway/Pad, Garage Door Opener(s), Side-Load Garage
Total Rooms: 7
Room Sizes
Primary Bedroom: 13x12
Bedroom 2: 10x9
Bedroom 3: 10x10
Bedroom 4: 14x25
Dining Area: 13x11
Den/ Great Room: 0
Kitchen: 16x10
Living room: 17x15
Listed By / Shown By
Listed By
Agency Name: Real Estate Mart of TN, Inc.
Shown By
Agent Name: Maria Townsend
Agent Phone: (901) 216-5605
Agency Title: Crye-Leike Real Estate Services

Source: MAAR MLS
Estimate Your Payment
Estimated Payment
$ 931.38 per month $823.46 Principal & Interest $0.00 Property Tax (data not provided by mls) $107.92 Homeowner's InsuranceChange Payment Information


Privacy Policy / DMCA Notice / ADA Accessibility


This site is hosted, designed and copyright
© 1994 - 2026 by
Delta Media Group, Inc. -- Patent Pending --
5043 Will Fall Rd | MLS# 10226471
This single family home located at 5043 Will Fall Rd, Bartlett, TN 38002 is currently listed for sale with an asking price of $370,000. This property was built in 2002 and has 4 bedrooms and 3 full baths. Will Fall Rd is located in the WOLFCHASE FARMS OF BARTLETT PH2 SEC A subdivision. Search WOLFCHASE FARMS OF BARTLETT PH2 SEC A real estate on mariatownsend.crye-leike.com today.