
Maria Townsend
REALTOR®, EXECUTIVE BROKER, ABR, AHWD, C2EX, CRS, LRS, MMDC, PSA, SFR, SNP, e-PRO, HFR, MRP, SRES



BEDS3
BATHS2 full 1 partial
SQUARE FEET2,843
MLS#46687
STATUSActive
PROPERTY TYPEResidential - Single Family
SUBDIVISIONRiver Trace
Property Description
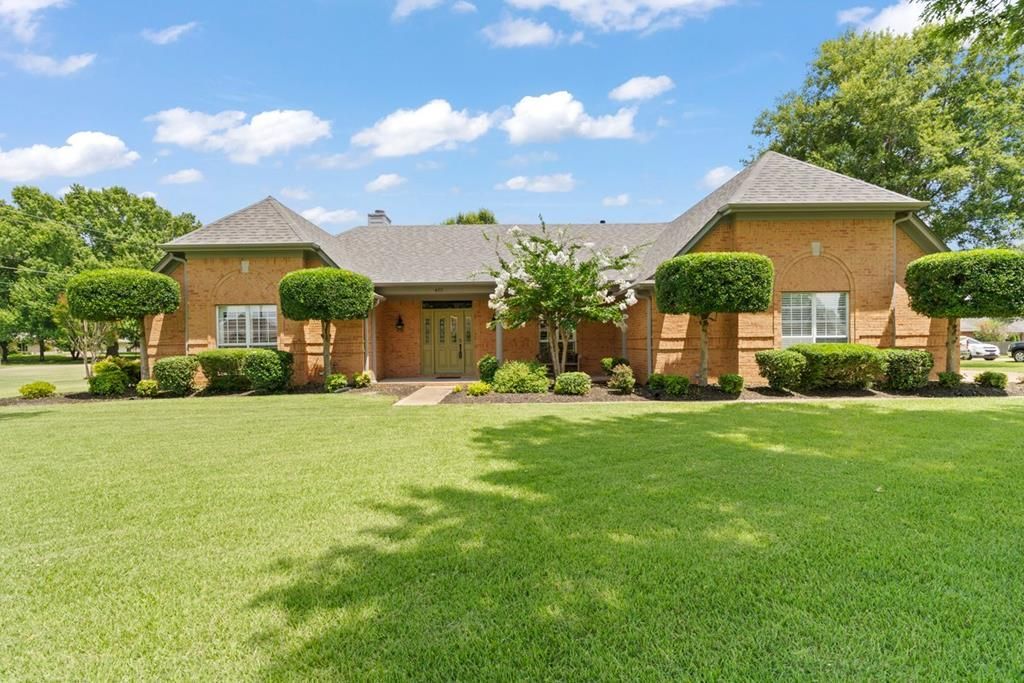
PRIDE OF OWNERSHIP IS WHAT YOU WILL FIND IN THE IMMACULATE RIVERTRACE BEAUTY WITH 2843 HEATED AND COOLED SQ FT. 3 BEDROOMS, 2 1/2 BATHS. FORMAL DINING, FAMILY ROOM WITH BEAUTIFUL GAS LOGGED FIREPLACE, KITCHEN WITH EAT AT BAR AND LARGE BREAKFAST NOOK, LAUNDRY ROOM TO DIE FOR AND A RAMCO SUNROOM THAT OVERLOOKS A BEAUTIFUL BACKYARD. ALL NEW APPLIANCES, NEW ROOF, LEAF FILTER SYSTEMS, SHUTTERS, NEW GAS LOGS AND THE LIST GOES ON AND ON.
Property Features
Property Type: Residential - Single Family
Cooling: Central Air
Fireplaces: 1
Garage: 2 car attached
Heating: Central
Lot Size: 0.90 Acres
Roof Type: Composition
Stories: 1.0
Taxes: $2,000
Year Built: 1995
Feature Descriptions
Additioanl Rooms: Sunroom
Appliances: Gas Water Heater, Dishwasher, Disposal, Microwave
Carport Y/N: No
Cooling Y/N: Yes
Covered Spaces: 2
Days on Site: 11
Exterior: Brick
Fencing: Wood
Fireplace: Gas
Fireplace Y/N: Yes
Flooring: Hardwood
Foundation: Slab
Garage Y/N: Yes
Heating Y/N: Yes
HOA Y/N: No
Home Warranty Y/N: No
Horses Y/N: No
Listing Terms: Cash, Conventional, FHA, VA Loan
Lot Dimensions: 160 x 250
Lot Features: Corner Lot
Open Parking Y/N: Yes
Parcel #: 236136979000
Parking: 2 Car, Attached, Double Driveway
Parking Total: 2
Road Surface: Paved
Security: Security System
Security: yes
Sewer: Public Sewer
SQFT Building: 2843
Utilities: Natural Gas Available
Water: Public
Waterfront: Ceiling Fan(s)
Window Features: Double Pane Windows, All
Local Schools
High School: Marion
Middle School: Marion
Elementary School: Marion
Listed By / Shown By
Listed By
Agency Name: REMAX REAL ESTATE TODAY
Agency Contact: 8707354663
Shown By
Agent Name: Maria Townsend
Agent Phone: (901) 216-5605
Agency Title: Crye-Leike Real Estate Services

Source: Eakbor MLS
Estimate Your Payment
Estimated Payment
$ 1,173.31 per month $890.00 Principal & Interest $166.67 Property Tax $116.64 Homeowner's InsuranceChange Payment Information


Privacy Policy / DMCA Notice / ADA Accessibility


This site is hosted, designed and copyright
© 1994 - 2026 by
Delta Media Group, Inc. -- Patent Pending --
401 Victoria Lane | MLS# 46687
This single family home located at 401 Victoria Lane, Marion, AR 72364 is currently listed for sale with an asking price of $399,900. This property was built in 1995 and has 3 bedrooms and 2 full and 1 partial baths with 2843 sq. ft. Victoria Lane is located in the River Trace subdivision. Search River Trace real estate on mariatownsend.crye-leike.com today.