
Maria Townsend
REALTOR®, EXECUTIVE BROKER, ABR, AHWD, C2EX, CRS, LRS, MMDC, PSA, SFR, SNP, e-PRO, HFR, MRP, SRES



BEDS5
BATHS3 full
SQUARE FEET2,250
MLS#46463
STATUSActive
PROPERTY TYPEResidential - Single Family
SUBDIVISIONNone
Property Description
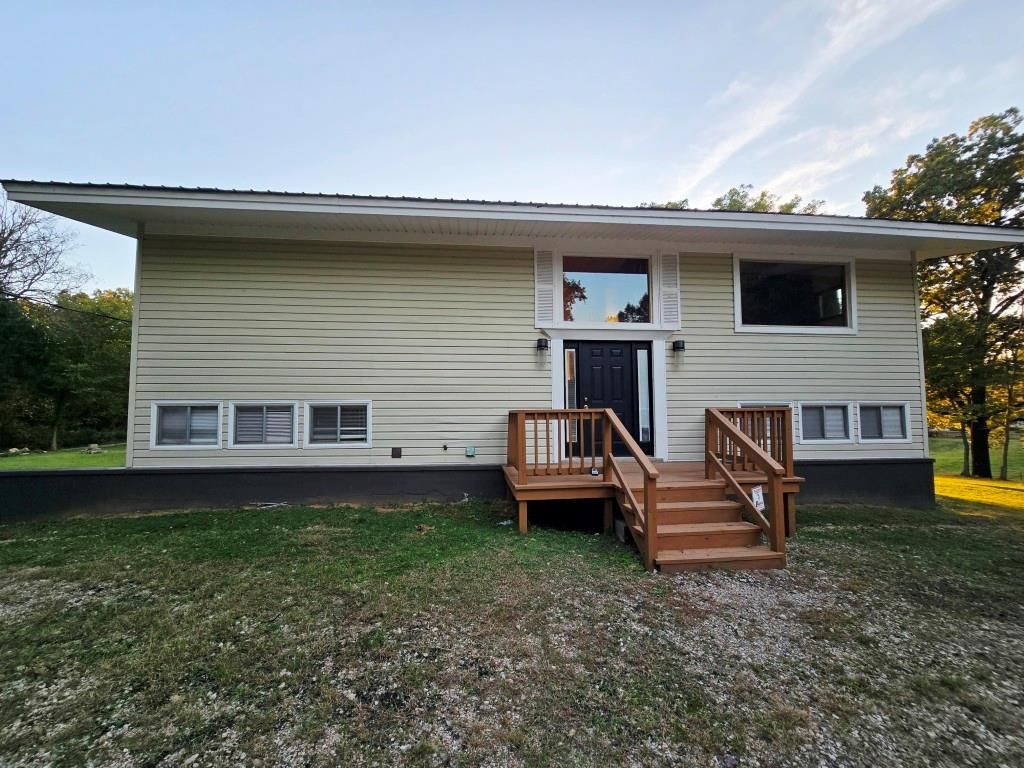
Step into a world of refined elegance and modern comfort. This exquisite home features a gourmet kitchen with sleek navy cabinetry, subway tile backsplash, and high-end stainless steel appliances - a chef's dream come true. Bask in the warmth of natural light flooding through large windows, illuminating the rich hardwood floors throughout. The living spaces are designed for both relaxation and entertainment, with a cozy fireplace adding a touch of rustic charm. Luxurious bathrooms boast contemporary fixtures and elegant marble-like tiling. With five bedrooms, including a lavish primary suite, this home offers the perfect retreat for every family member. Experience the pinnacle of sophisticated living in this meticulously designed haven.
Property Features
Property Type: Residential - Single Family
Cooling: Central Air
Fireplaces: 1
Heating: Central, Electric
Lot Size: 1.00 Acres
Roof Type: Metal
Taxes: $424
Year Built: 1960
Feature Descriptions
Appliances: Electric Water Heater, Dishwasher, Electric Range/Oven
Carport Y/N: No
Cooling Y/N: Yes
Days on Site: 60
Exterior: Vinyl Siding
Fireplace: Wood Burning
Fireplace Y/N: Yes
Flooring: Hardwood
Foundation: Slab
Garage Y/N: No
Heating Y/N: Yes
HOA Y/N: No
Home Warranty Y/N: No
Horses Y/N: No
Listing Terms: Conventional, FHA, Rural Development, VA Loan
Open Parking Y/N: No
Parcel #: 0001041810001
Parking: No Garage
Road Surface: Unimproved
Sewer: Septic Tank
Special View Info: Water
SQFT Building: 2250
Water: Public
Waterfront: Ceiling Fan(s)
Local Schools
High School: Forrest City
Middle School: Forrest City
Elementary School: Forrest City
Listed By / Shown By
Listed By
Agency Name: ABC Realty
Agency Contact: 8705873095
Shown By
Agent Name: Maria Townsend
Agent Phone: (901) 216-5605
Agency Title: Crye-Leike Real Estate Services

Source: Eakbor MLS
Estimate Your Payment
Estimated Payment
$ 609.26 per month $507.43 Principal & Interest $35.33 Property Tax $66.50 Homeowner's InsuranceChange Payment Information


Privacy Policy / DMCA Notice / ADA Accessibility


This site is hosted, designed and copyright
© 1994 - 2026 by
Delta Media Group, Inc. -- Patent Pending --
192 Sfc 322 | MLS# 46463
This single family home located at 192 Sfc 322, Forrest City, AR 72335 is currently listed for sale with an asking price of $228,000. This property was built in 1960 and has 5 bedrooms and 3 full baths with 2250 sq. ft. Sfc 322 is located in the None subdivision. Search None real estate on mariatownsend.crye-leike.com today.