
Sign up to get new listings emailed daily! JOIN SIGN IN
Maria Townsend
REALTOR®, EXECUTIVE BROKER, ABR, AHWD, C2EX, CRS, LRS, MMDC, PSA, SFR, SNP, e-PRO, HFR, MRP, SRES
Facebook Icon LinkedIn Icon Instagram Icon 

1590 Asbury Glimp Rd, Ripley, TN 38063

$135,000
  • 1590 Asbury Glimp Rd, Ripley, TN 38063 Main Photo

30 Photos

New to the Market Active
BEDS3 BATHS1 full MLS#10234540
STATUSActive PROPERTY TYPEResidential - Single Family SUBDIVISIONnone NEIGHBORHOODLauderdale County

Property Description

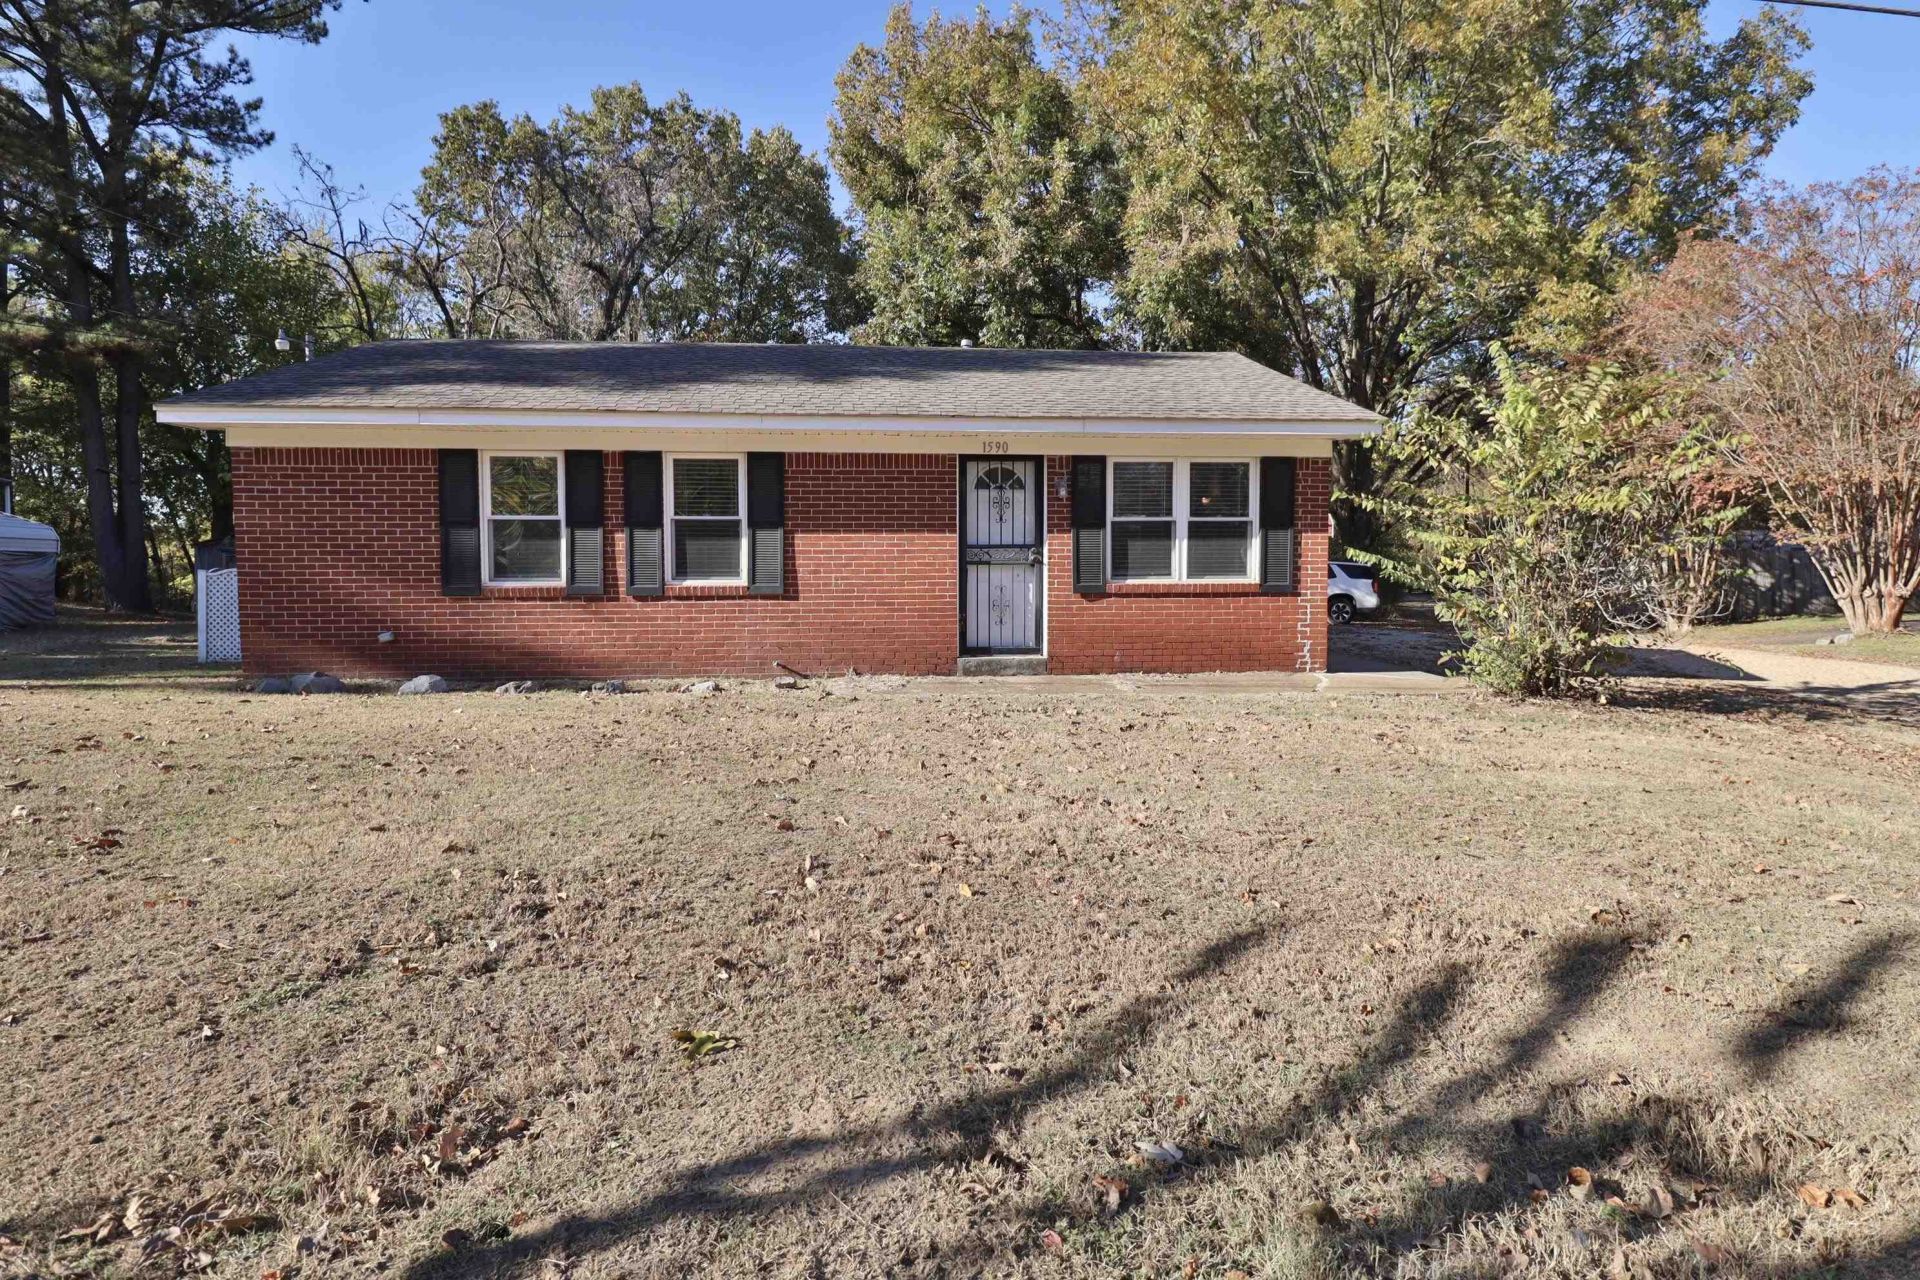
SHOP & FENCED BACK YARD! THE ONE YOU'VE BEEN WAITING FOR! Don't miss the opportunity to own a beautiful brick home located in a highly sought after area! This 3BR 1BA home offers a great layout, classic brick exterior, and several desirable features that make it such a GREAT find! Outside, you'll appreciate the fenced back yard & detached wired shop offering excellent space! With its desirable location and great combination of indoor & outdoor features, this property is an excellent opportunity for a variety of buyers! Whether you're looking for a place to call home or your next investment, this one is worth the look!! Call today!

1590 Asbury Glimp Rd | MLS# 10234540

This single family home located at 1590 Asbury Glimp Rd, Ripley, TN 38063 is currently listed for sale with an asking price of $135,000. This property was built in 1969 and has 3 bedrooms and 1 full baths. Asbury Glimp Rd is located in the none subdivision. Search None real estate on mariatownsend.crye-leike.com today.

Property Features

Property Type: Residential - Single Family
Cooling: 220 Wiring, Ceiling Fan(s), Central
Garage: 1
Heating: Central, Gas
Home Style: Traditional
Lot Size: 0.24 Acres
Roof Type: Composition Shingles
Year Built: 1969

Feature Descriptions

Additional Rooms: Attic
Bed and Bath: All Bedrooms Down, Luxury Primary Bath, Vinyl/Luxury Vinyl Floor
Days on Site: 3
Exterior: Workshop
Exterior/ Windows: Brick Veneer, Vinyl Siding, Storm Door(s)
Flood Insurance Required: No
Floors/ Ceilings: Hardwood Throughout, Tile, Vinyl/Luxury Vinyl Floor, Textured Ceiling
Interior: Pull Down Attic Stairs, Smoke Detector(s)
Interior Equipment: Range/Oven
Living/ Dining Room: Separate Living Room, Eat-In Kitchen, Breakfast Bar, W/D Connection in Kitchen, Vinyl/Luxury Vinyl Floor
Lot: Wooded
Master Bath: Tile Floor
Parking/ Storage: Driveway/Pad, Workshop(s)
Total Rooms: 5
Water/ Sewer: Public Water, Septic Tank

Listed By / Shown By

Listed By

Agency Name: Unique Properties
Agency Phone: 731-635-3660

Shown By

Agent Name: Maria Townsend
Agent Phone: (901) 216-5605
Agency Title: Crye-Leike Real Estate Services

IDX logo

Source: MAAR MLS

Estimate Your Payment

Estimated Payment

$ 339.83 per month $300.45 Principal & Interest $0.00 Property Tax (data not provided by mls) $39.38 Homeowner's Insurance

Change Payment Information

%
years/fixed
yearly
yearly (est.)
(Payments are an estimate and may vary by lender)
Disclaimer: All information deemed reliable but not guaranteed. All properties are subject to prior sale, change or withdrawal. Neither listing broker(s) or information provider(s) shall be responsible for any typographical errors, misinformation, misprints and shall be held totally harmless. Listing(s) information is provided for consumers personal, non-commercial use and may not be used for any purpose other than to identify prospective properties consumers may be interested in purchasing. Information on this site was last updated 11/21/2026. The listing information on this page last changed on 11/21/2026. The data relating to real estate for sale on this website comes in part from the Internet Data Exchange program of Delta Media Group MLS (last updated Sat 11/21/2026 12:32:38 AM EST) or GAMLS (last updated Fri 11/20/2026 11:15:22 PM EST) or CARMLS (last updated Sat 11/21/2026 12:25:26 AM EST) or MAAR MLS (last updated Sat 11/21/2026 12:26:52 AM EST) or FMLS (last updated Fri 11/20/2026 11:33:31 PM EST) or East Tennessee REALTORS (last updated Sat 11/21/2026 12:24:49 AM EST) or RealTracs (last updated Sat 11/21/2026 12:25:37 AM EST) or Arkansas CARMLS (last updated Fri 11/20/2026 11:26:18 PM EST) or Baldwin County MLS (last updated Sat 11/21/2026 12:31:18 AM EST) or Tennesse Virginia MLS (last updated Fri 11/20/2026 11:50:07 PM EST) or Emerald Coast MLS (last updated Sat 11/21/2026 12:05:27 AM EST) or Northeast Oklahoma Real Estate (last updated Fri 11/20/2026 11:23:49 PM EST) or Southern Kentucky MLS (last updated Fri 11/20/2026 9:53:52 PM EST) or SOMO MLS (last updated Fri 11/20/2026 11:33:10 PM EST) or North Georgia MLS (last updated Fri 11/20/2026 10:47:28 PM EST) or Golden Triangle MLS (last updated Sat 11/21/2026 12:30:13 AM EST) or MLS United (last updated Sat 11/21/2026 12:26:16 AM EST) or Lakeway MLS (last updated Sat 11/21/2026 12:31:28 AM EST) or Batesville MLS (last updated Sat 11/21/2026 12:00:05 AM EST) or North Central Mississippi MLS (last updated Fri 11/20/2026 9:32:52 PM EST) or Hot Springs MLS (last updated Sat 11/21/2026 12:27:37 AM EST) or Huntsville/Valley MLS (last updated Fri 11/20/2026 10:56:44 PM EST) or Shoals MLS (last updated Sat 11/21/2026 12:31:21 AM EST) or Tupelo MLS (last updated Fri 11/20/2026 11:38:47 PM EST) or NEAKBOR MLS (last updated Fri 11/20/2026 11:10:07 PM EST) or EAKBOR MLS (last updated Sat 11/21/2026 12:23:10 AM EST) or CWTAR MLS (last updated Sat 11/21/2026 12:06:24 AM EST) or NWAKBOR MLS (last updated Sat 11/21/2026 12:29:18 AM EST) or Upper Cumberland MLS (last updated Fri 11/20/2026 11:59:32 PM EST) or Hattiesburg MLS (last updated Fri 11/20/2026 10:59:11 PM EST) or Puerto Rico MLS (last updated Sat 11/21/2026 12:25:12 AM EST). Real estate listings held by brokerage firms other than Crye-Leike Real Estate Services may be marked with the Internet Data Exchange logo and detailed information about those properties will include the name of the listing broker(s) when required by the MLS. All rights reserved.
Privacy Policy / DMCA Notice / ADA Accessibility

Login to My Homefinder