
Maria Townsend
REALTOR®, EXECUTIVE BROKER, ABR, AHWD, C2EX, CRS, LRS, MMDC, PSA, SFR, SNP, e-PRO, HFR, MRP, SRES



BEDS4
BATHS2 full 1 partial
SQUARE FEET2,240
MLS#46593
STATUSActive
PROPERTY TYPEResidential - Single Family
SUBDIVISIONWest Helena
Property Description
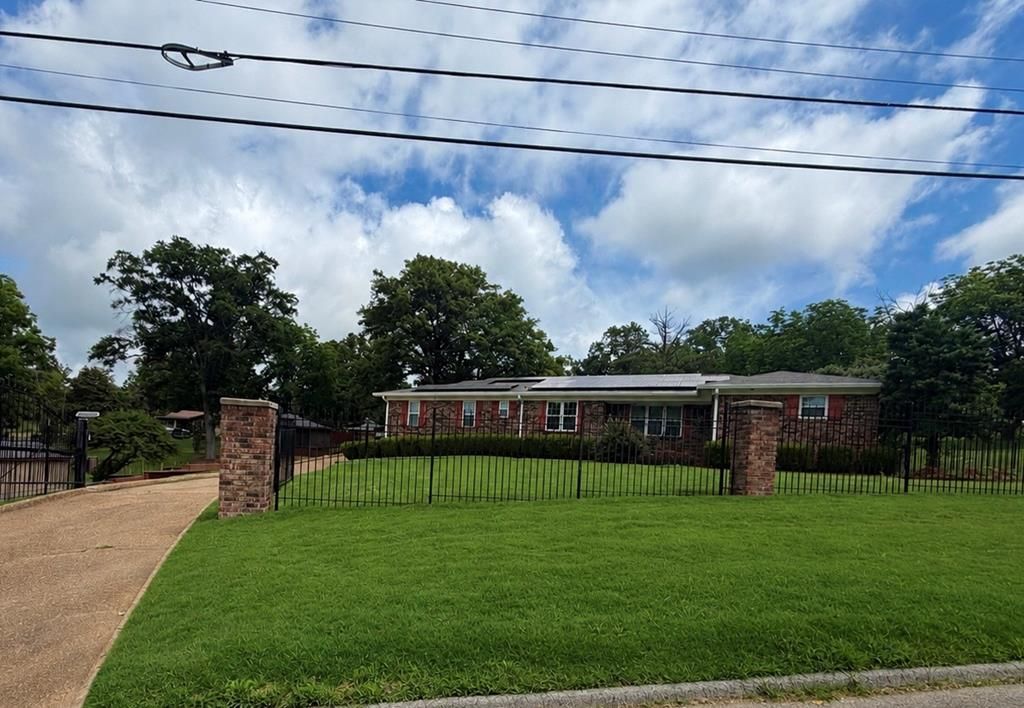
Spacious 4-bedroom home offering the perfect blend of comfort, recreation, and outdoor living. This property features generous living spaces, providing plenty of room for family gatherings, entertaining, or everyday living. Outside, you'll find ample parking accommodations, making it ideal for multiple vehicles. Enjoy your own private retreat with a beautiful pond, an in-ground swimming pool, and a pool house that adds convenience and versatility for outdoor entertaining. Whether you're relaxing by the water, hosting summer gatherings, or enjoying the peaceful surroundings, this property offers endless opportunities to create lasting memories. Don't miss the chance to own this unique property that combines space, privacy, and exceptional outdoor amenities. Schedule your private showing today!
Listing Video
Property Features
Property Type: Residential - Single Family
Cooling: Central Air
Fireplaces: 1
Garage: 2 car attached
Heating: Central
Lot Size: 0.06 Acres
Roof Type: Composition
Stories: 1.0
Taxes: $340
Feature Descriptions
Additioanl Rooms: Other-See Remarks
Appliances: Dishwasher, Electric Range/Oven, Microwave
Carport Y/N: No
Cooling Y/N: Yes
Covered Spaces: 2
Days on Site: 30
Dining Room: 12 Ft 9 In 11 Ft 5
Exterior: Brick
Exterior: Trees
Fencing: Metal
Fireplace Y/N: Yes
Flooring: Carpet, Hardwood, Tile
Foundation: Slab
Garage Y/N: Yes
Heating Y/N: Yes
HOA Y/N: No
Home Warranty Y/N: Yes
Horses Y/N: No
Kitchen: 14 Ft 9 In 11 Ft 5
Laundry: 11 Ft 5 In 7 Ft 3
Listing Terms: Cash, FHA, Rural Development, VA Loan
Lot Dimensions: 00 x 00
Lot Features: Corner Lot
Master Bedroom: 16 Ft 1 In 13 Ft 5
Open Parking Y/N: Yes
Other Structures: Outbuilding
Parcel #: 70303604000
Parking: 2 Car, Attached, Double Driveway, Paved Driveway
Parking Total: 2
Pool: In Ground
Sewer: Public Sewer
SQFT Building: 2240
Swimming Pool: Yes
Water: Public
Waterfront: Ceiling Fan(s)
Window Features: Double Pane Windows, Some Treatments
Local Schools
High School: Helena West Helena
Middle School: Helena West Helena
Elementary School: Helena West Helena
Listed By / Shown By
Listed and Shown By
Agency Name: CRYE-LEIKE REALTORS
Agent Name: Maria Townsend
Agent Phone: (901) 216-5605
Source: Eakbor MLS
Estimate Your Payment
Estimated Payment
$ 719.31 per month $610.92 Principal & Interest $28.33 Property Tax $80.06 Homeowner's InsuranceChange Payment Information


Privacy Policy / DMCA Notice / ADA Accessibility


This site is hosted, designed and copyright
© 1994 - 2026 by
Delta Media Group, Inc. -- Patent Pending --
1004 Anderson | MLS# 46593
This single family home located at 1004 Anderson, West Helena, AR 72390 is currently listed for sale by CRYE-LEIKE REALTORS, with an asking price of $274,500. This property has 4 bedrooms and 2 full and 1 partial baths with 2240 sq. ft. Anderson is located in the West Helena subdivision. Search West Helena real estate on mariatownsend.crye-leike.com today.